
The space & scope
Project address, use, approximate floor area, existing construction and the current design or construction stage.
Architects · Designers · Builders · Developers
Bring your vision, your drawings and your questions. Let’s work through the material, the construction and the details that connect the two.
Share your project brief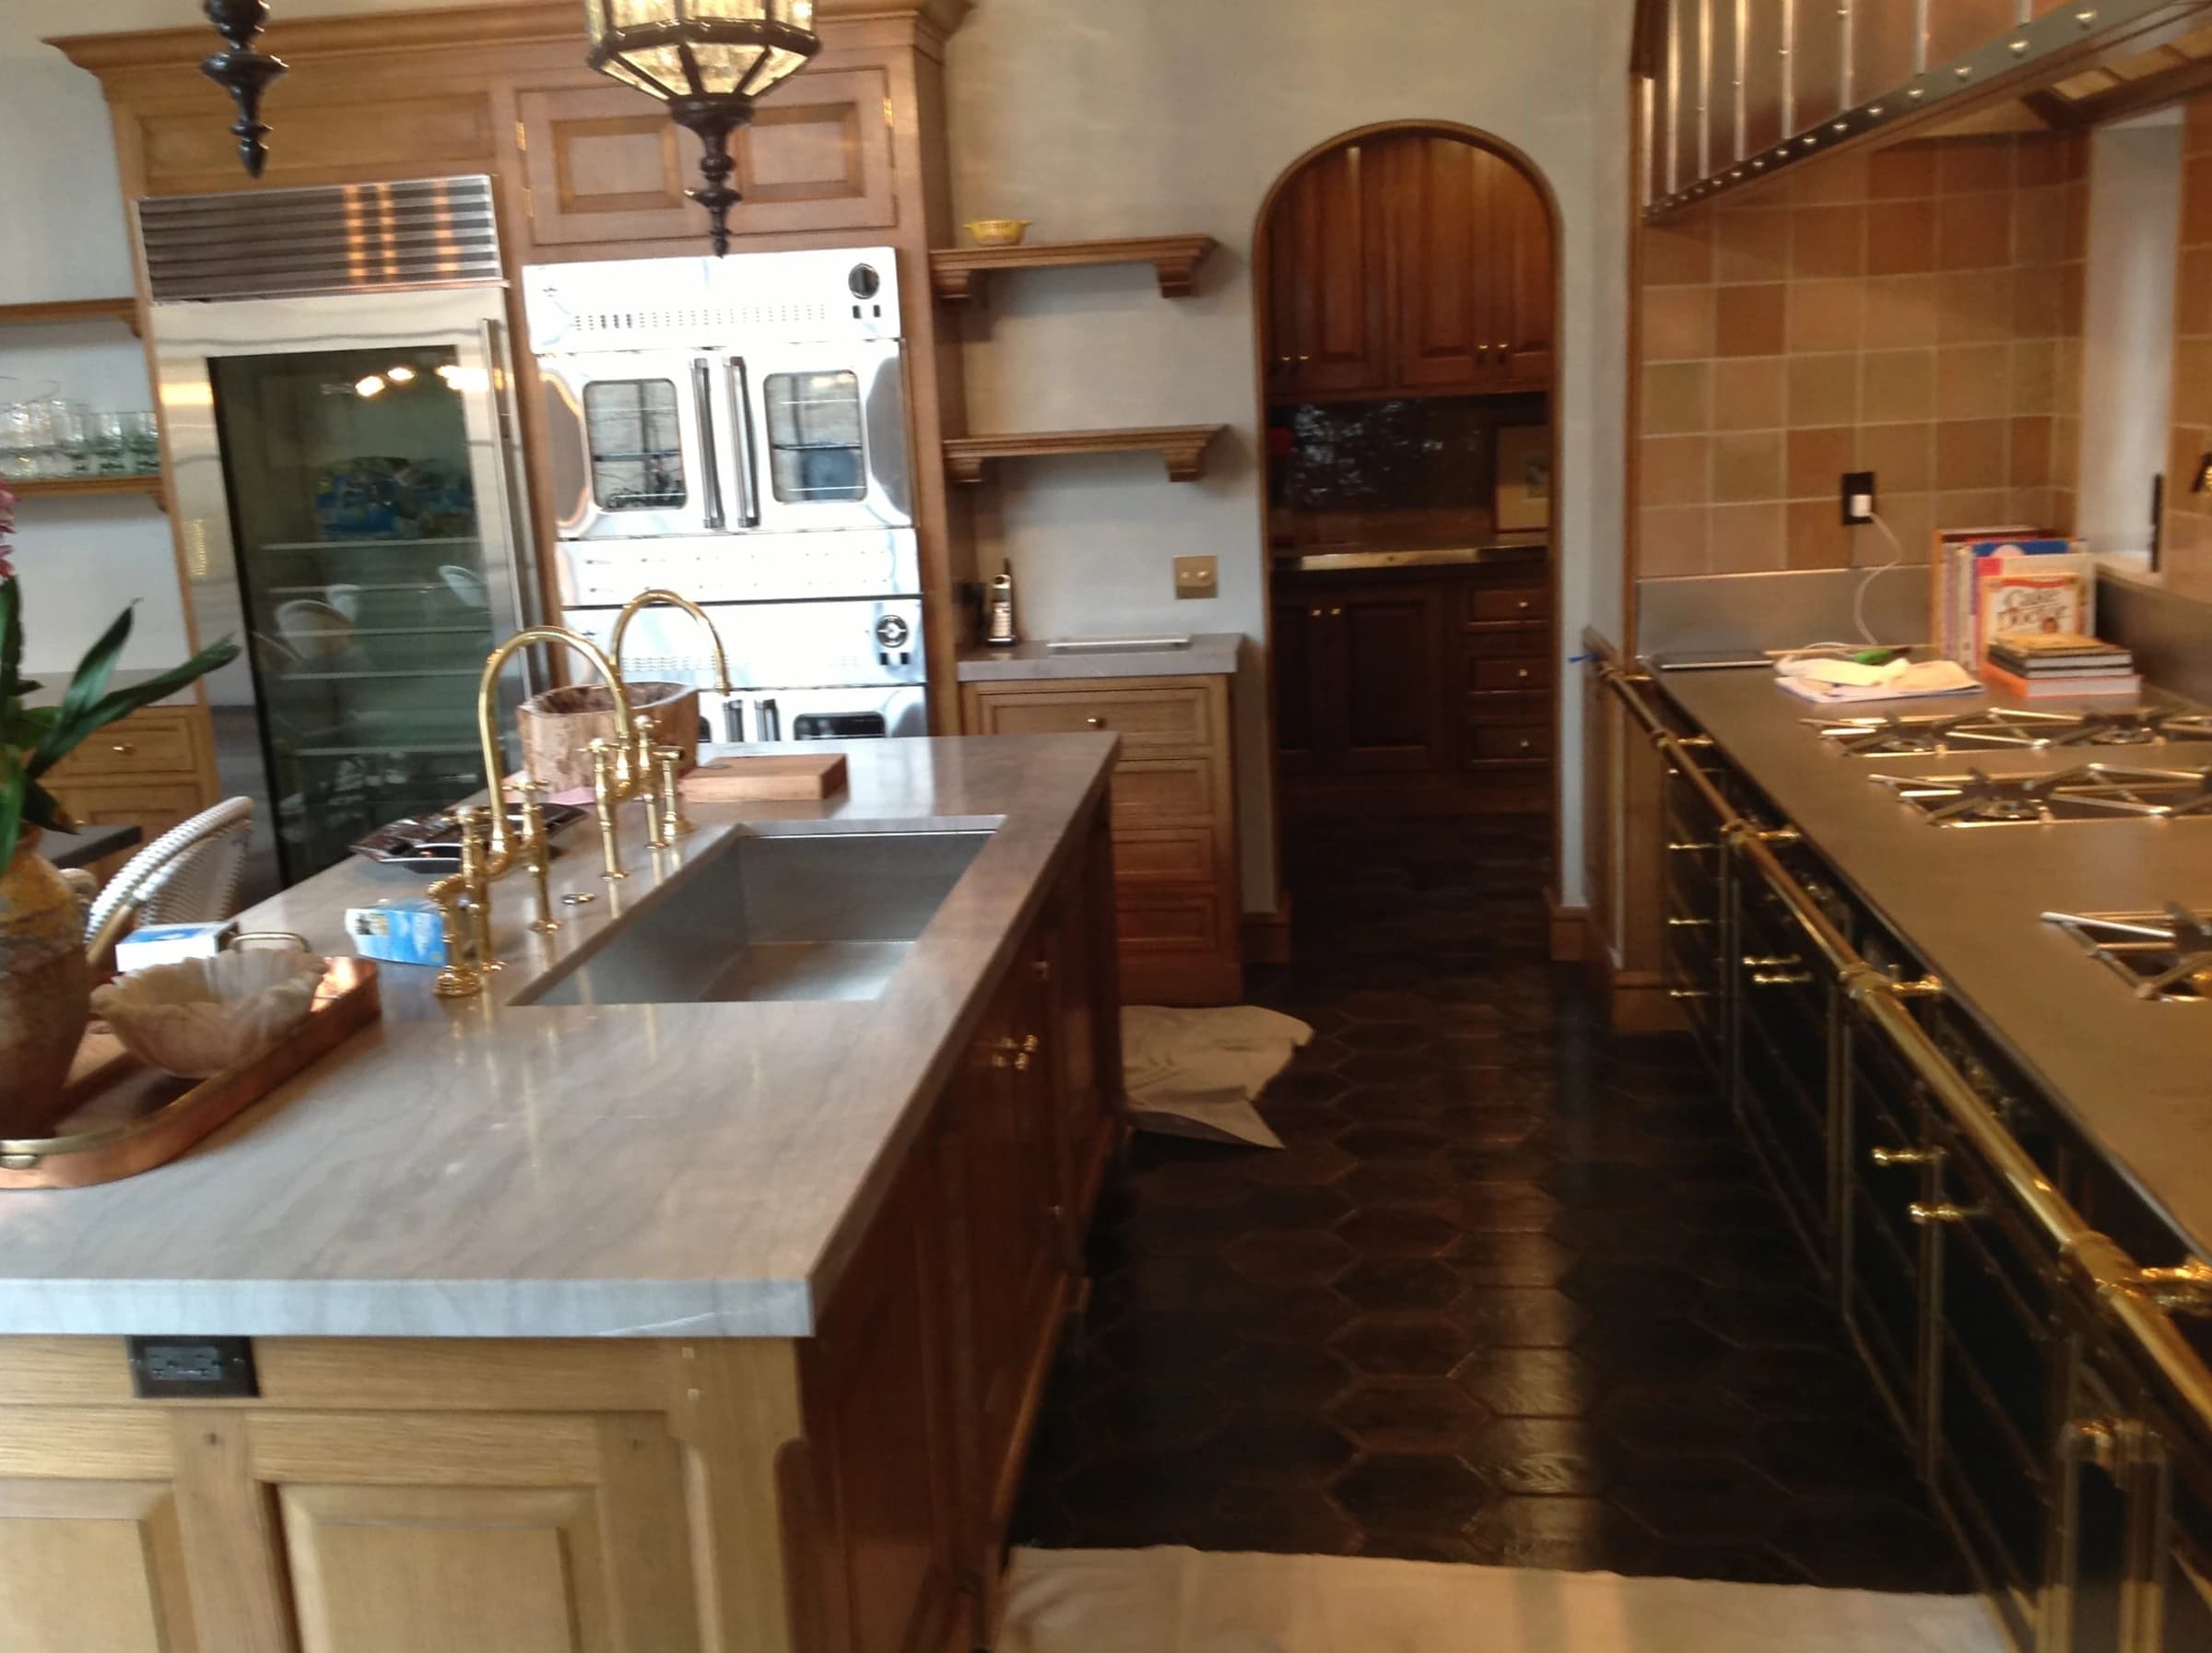
Craft in the conversation
Some of the most important decisions happen at the edge.
Where timber meets stone. Where a new floor joins an existing one. Where a pattern turns into a stair. Those details benefit from an early conversation between the design intent and the installation approach.
Our work includes new hardwood installations, refinishing, custom parquet, stair finishing and repairs. Restoration can sit alongside new construction in the same brief.
Four parts of a useful brief
Whether you’re shaping a single room or coordinating a wider development, start with what you know.
Project address, use, approximate floor area, existing construction and the current design or construction stage.
Species, board dimensions, tone, pattern and finish references. Bring samples or images that help communicate your intent.
Stairs, thresholds, other trades, subfloor information and any acoustic or building requirements for the space.
Target dates, site access, decision-makers and the parts of the specification that still need to be resolved.
Case study / Lincoln Park
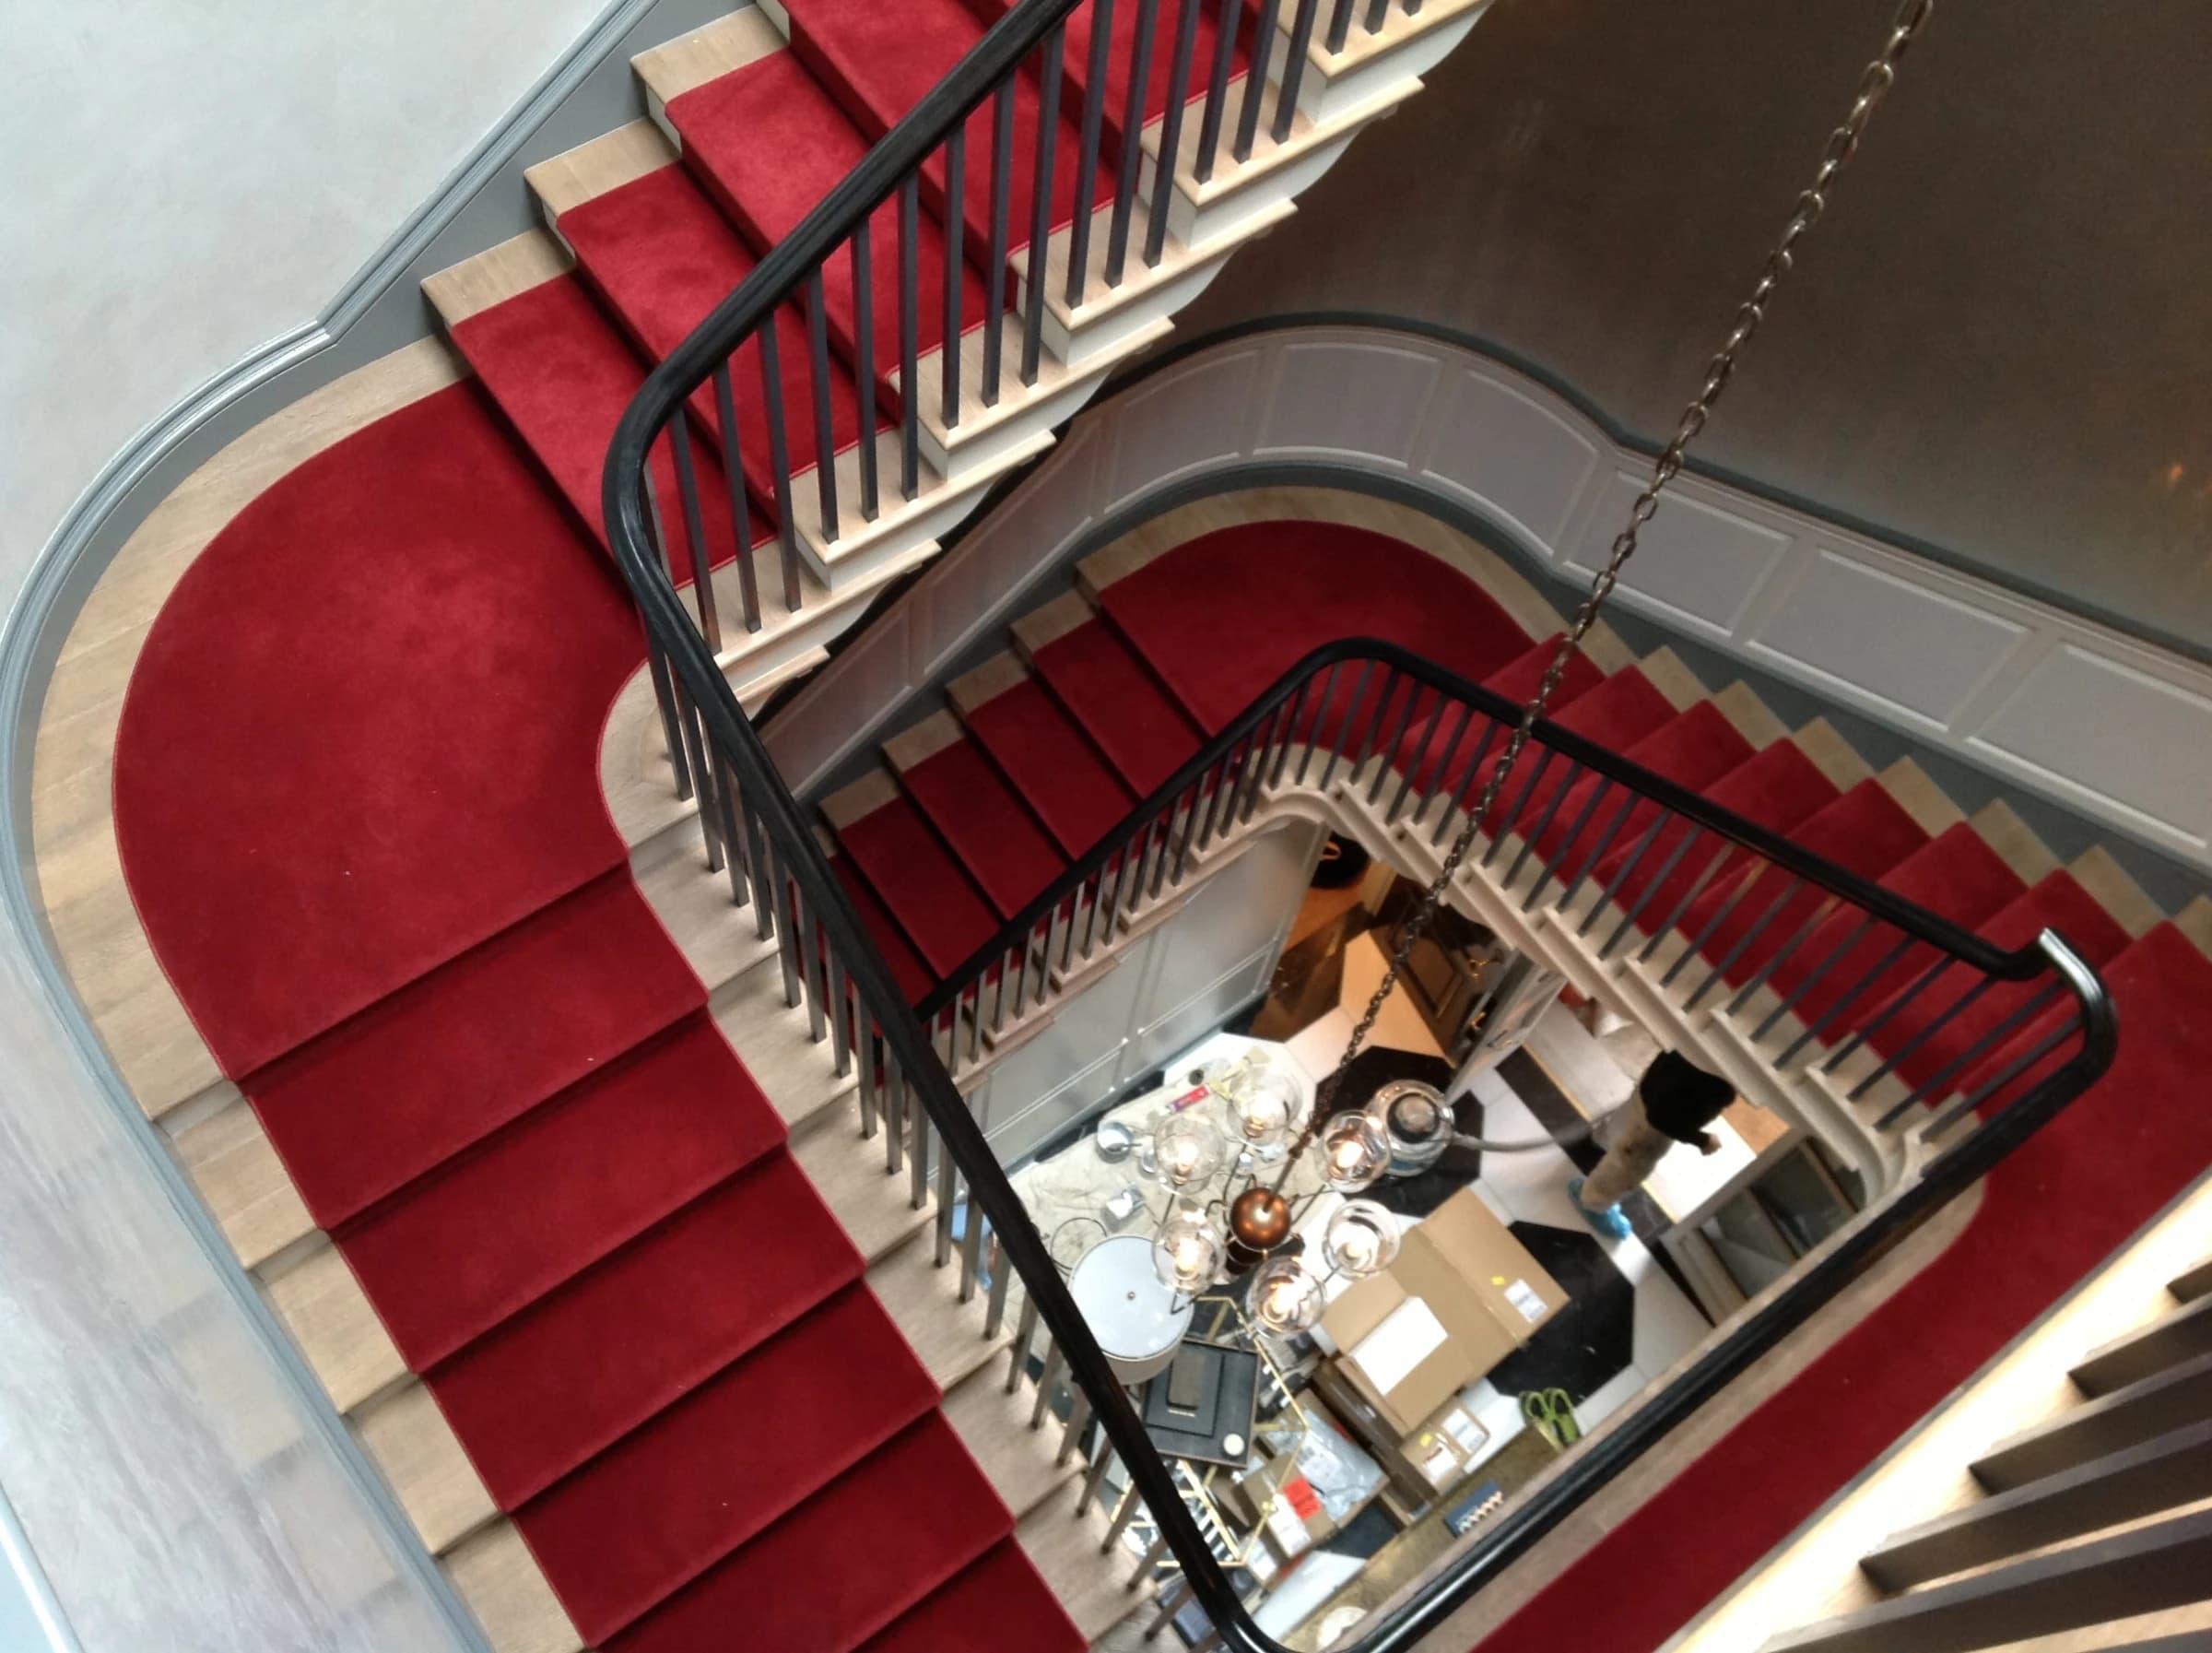
A collaboration with builders and designers brought together prefinished hexagonal kitchen parquet, white-oak bedroom parquet finished on site, and considered stair detailing.
The project makes a useful starting point for a conversation about pattern, finish and continuity.
Explore the full case studyOff the screen. Onto the table.
A place to test the direction.
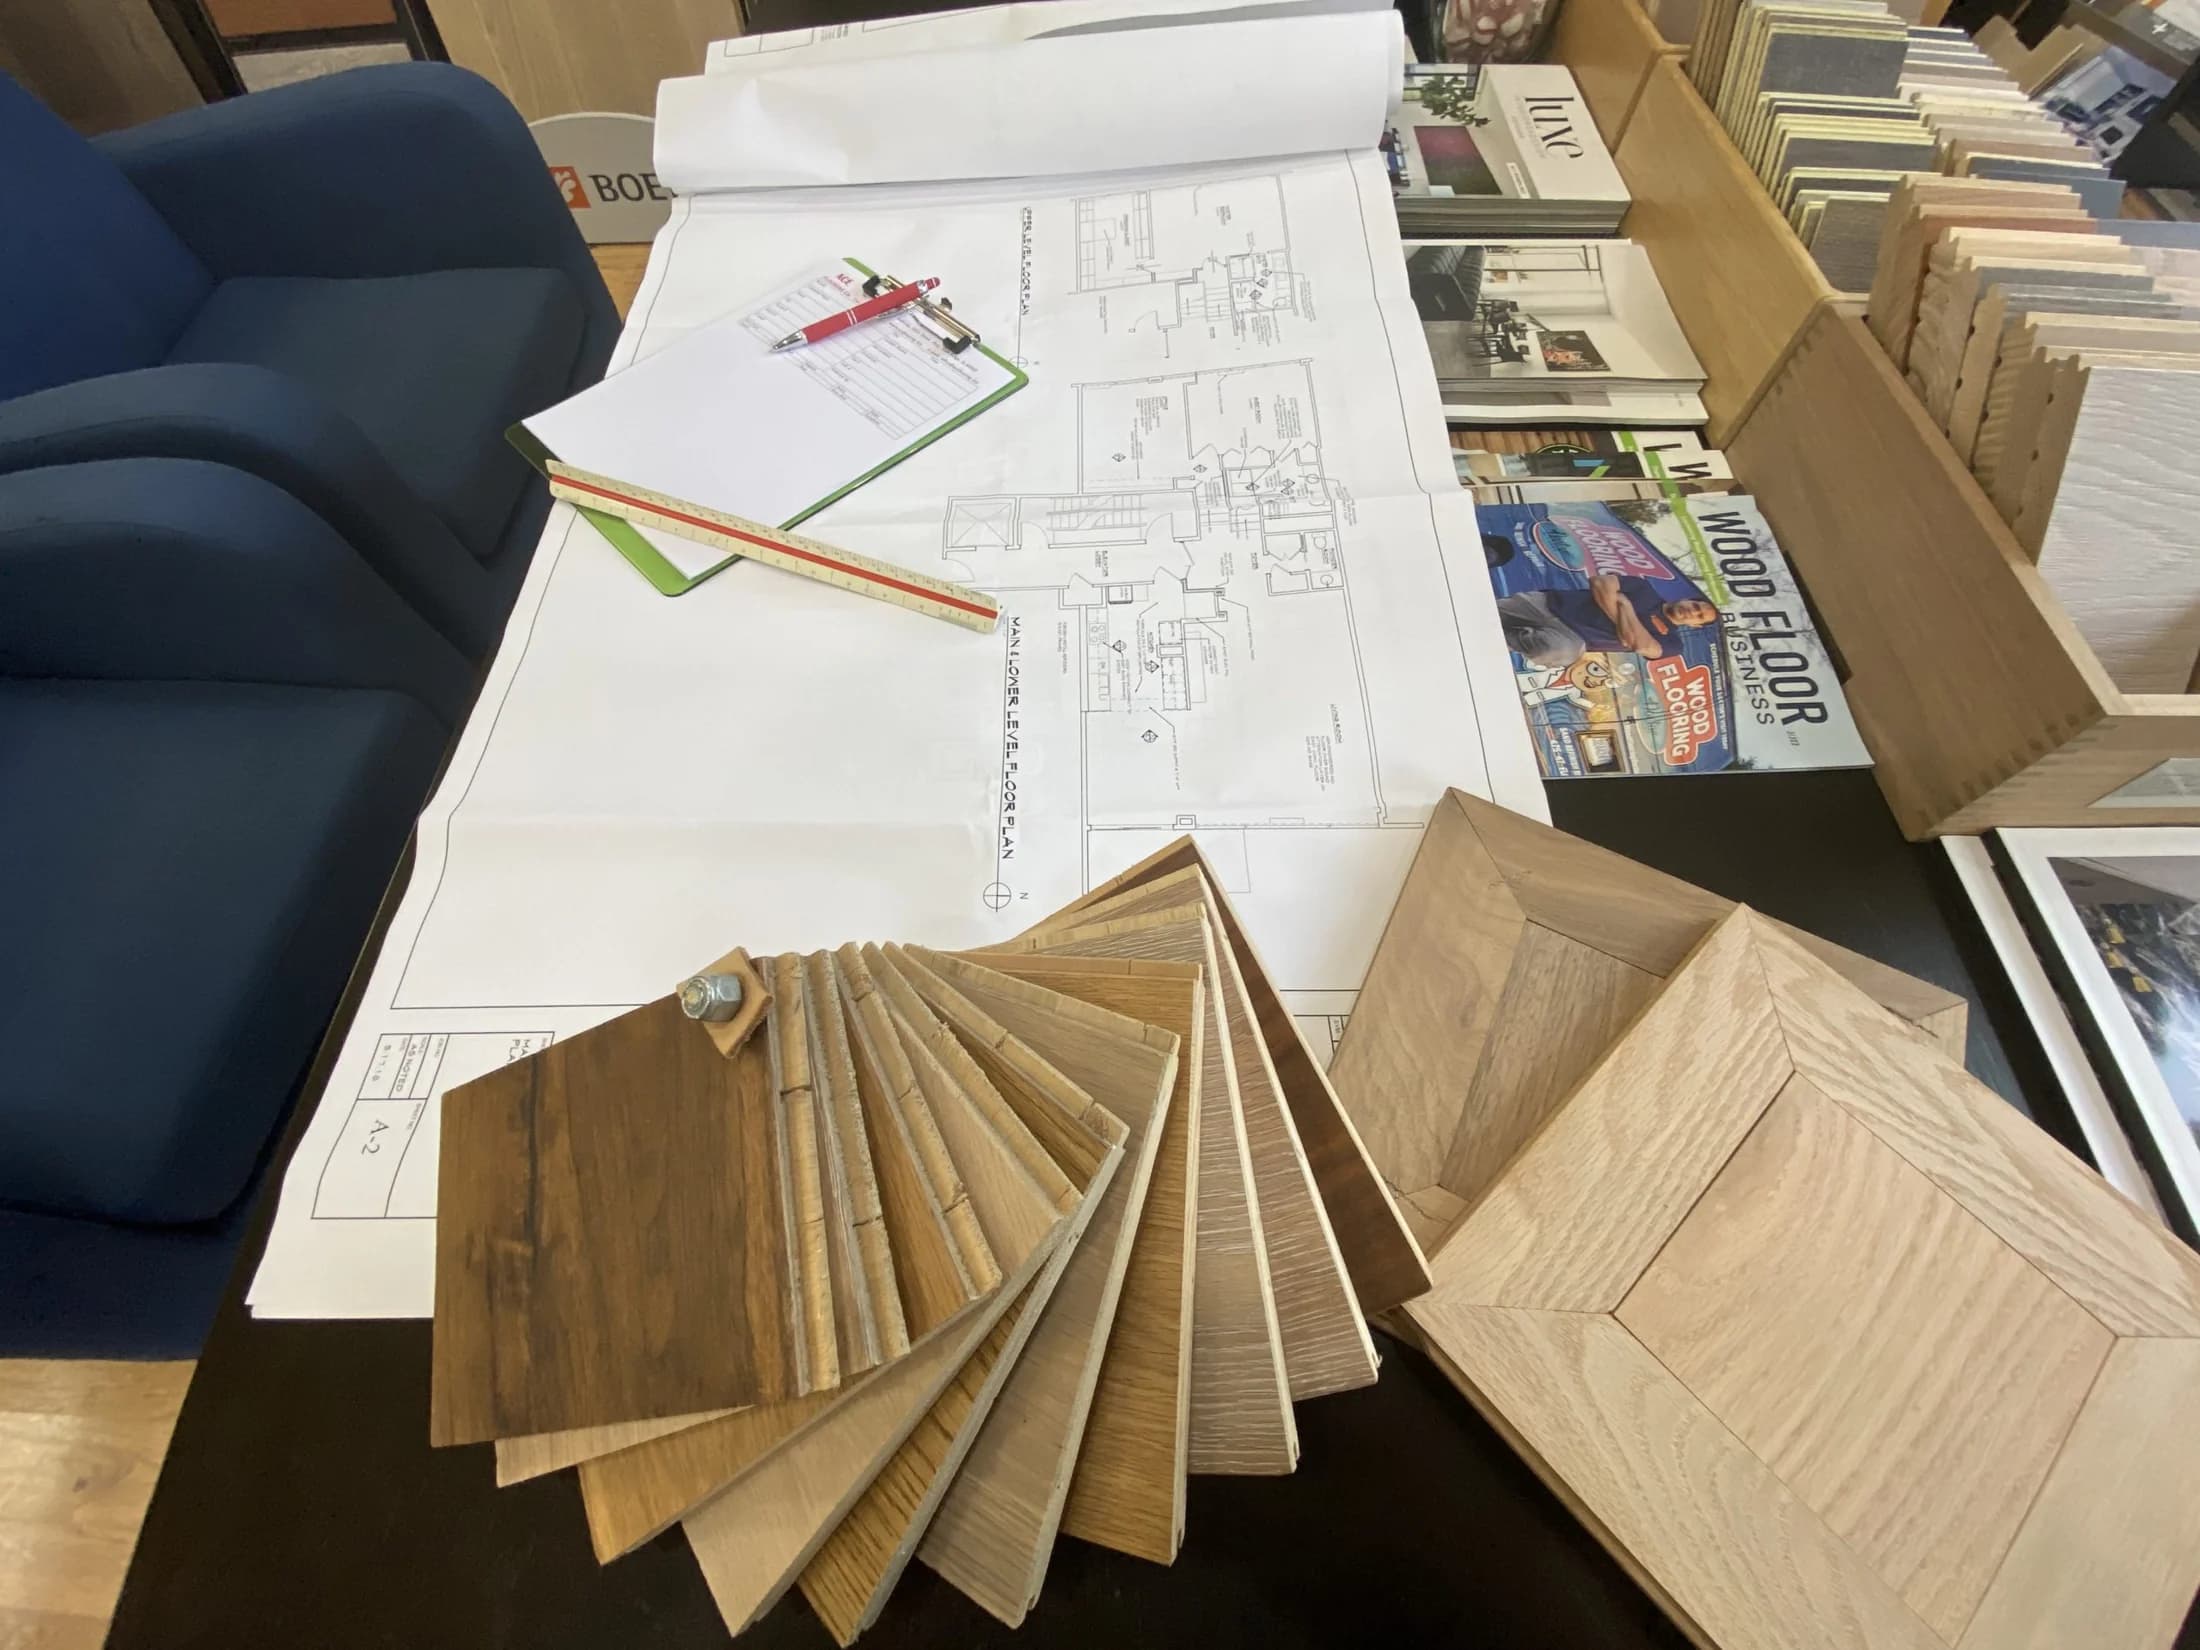
Bring a cabinet finish, a stone sample, a paint reference or a drawing to the Park Ridge showroom. Looking at the materials together helps give the floor a place in the whole scheme.
Call ahead to arrange a visit and discuss the samples or questions you’d like to cover.
Arrange a showroom conversationA shared eye for the details
Introduce the project, your role and the decisions you want to work through.
Start a professional inquiry